Located in the highly sought after community of McKernan, this 6 unit multi-family development presents an outstanding investment opportunity in one of Edmonton’s most desirable central neighbourhoods. Just minutes from the University of Alberta, Whyte Avenue, the University Hospital, and downtown Edmonton, McKernan consistently attracts students, healthcare professionals, academics, and long term renters seeking convenience and connectivity. The community is known for its mature tree lined streets, established character, excellent schools, parks, and direct access to the LRT network, making it a prime location for stable rental demand and long term appreciation. This thoughtfully designed development combines a premium location with a purpose-built rental product designed to perform in a competitive market.
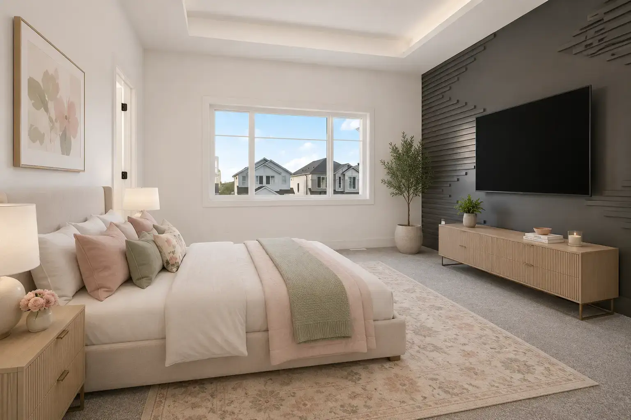
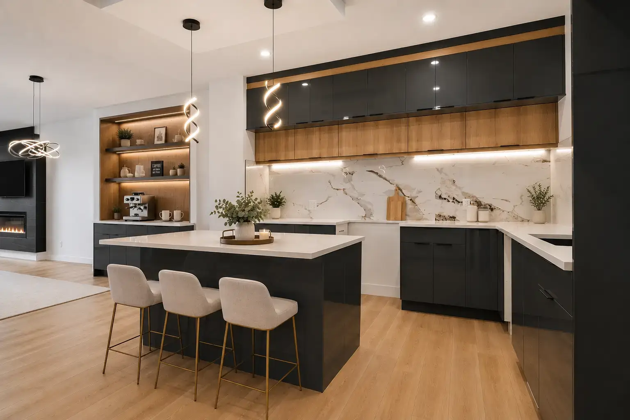
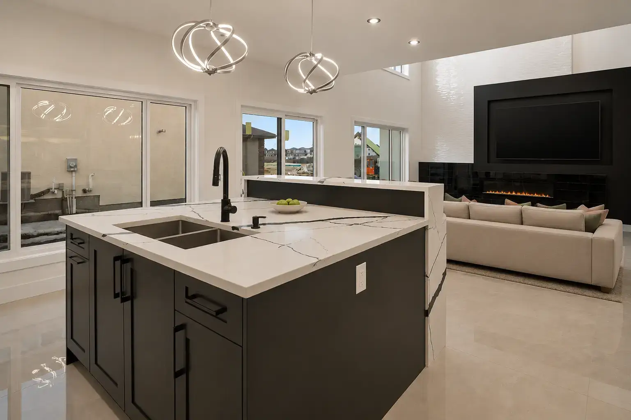
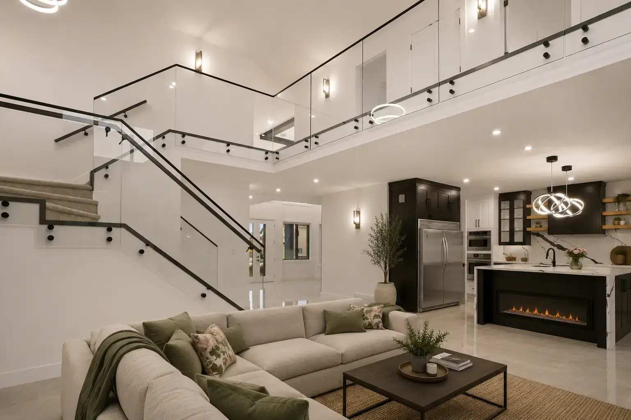
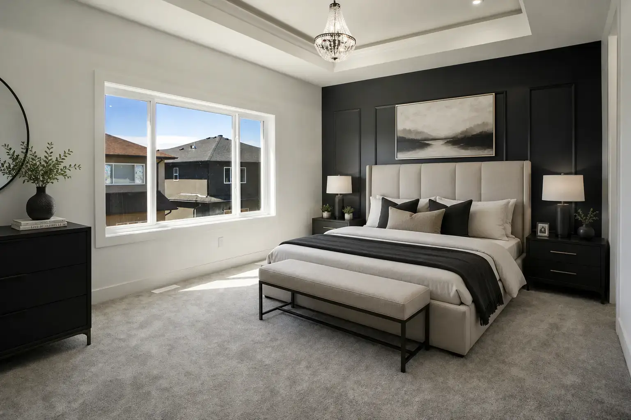
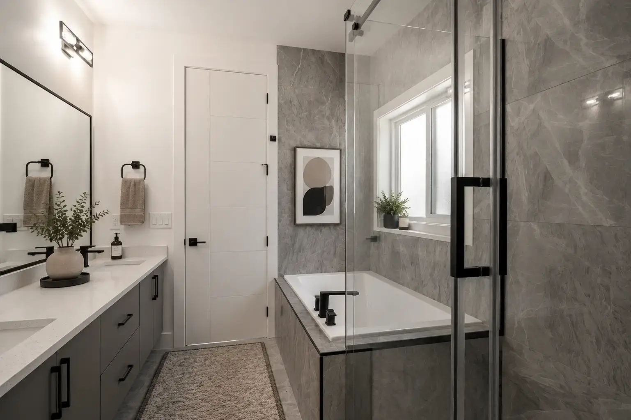
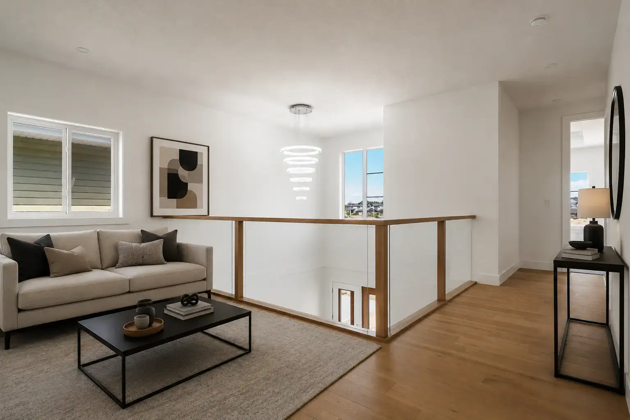
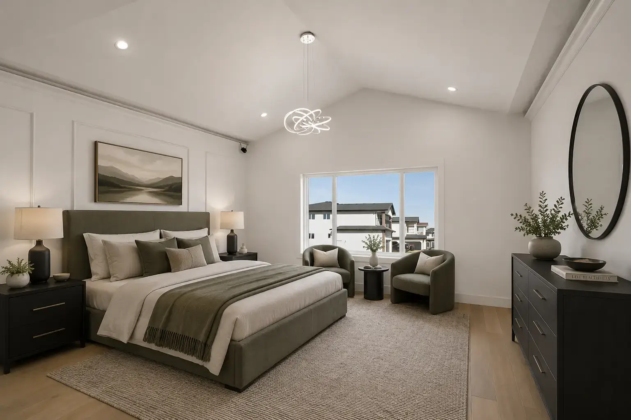
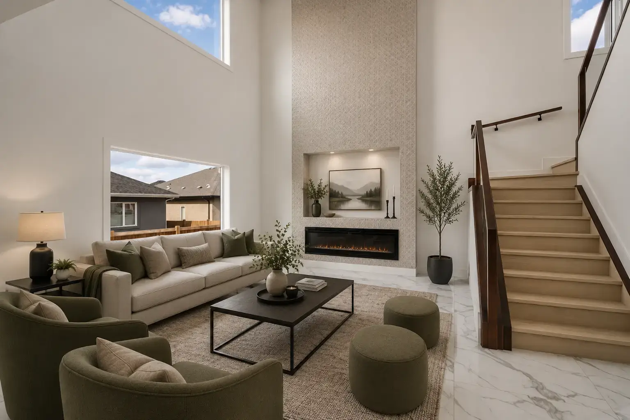
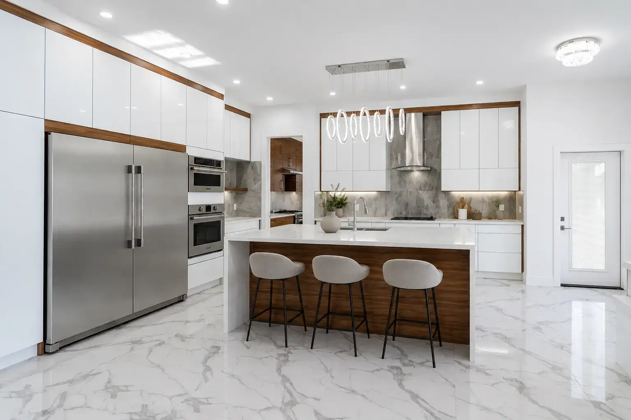
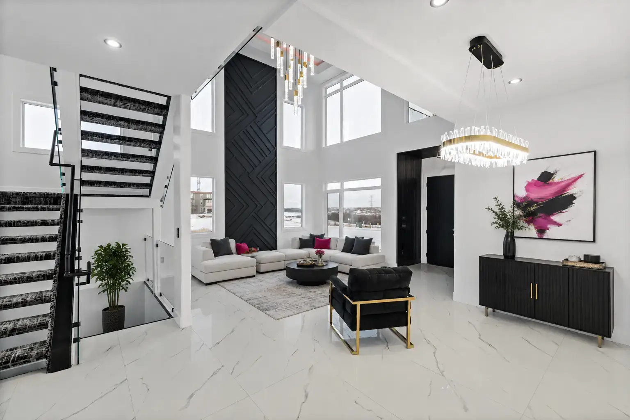
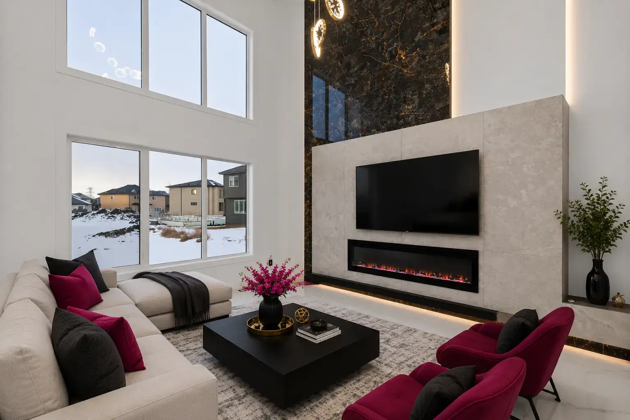
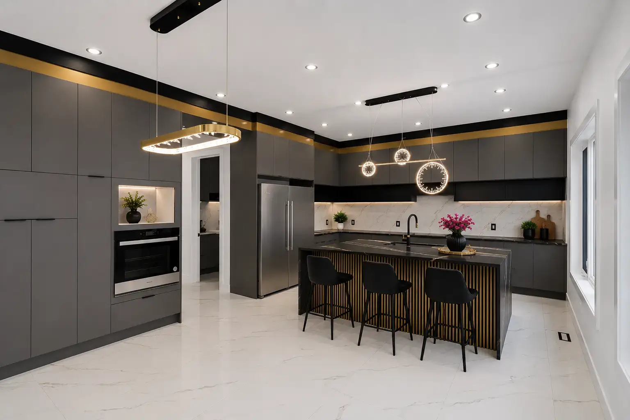
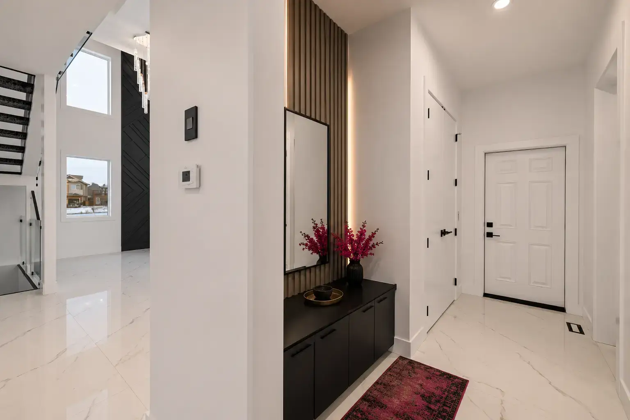
Designed to maximize tenant appeal while simplifying ownership, this Landridge multi-family development offers a turnkey investment opportunity built for long term success. Each unit features modern interiors, durable premium finishes, appliances, custom blinds, spacious 9 foot ceilings, feature walls, fireplaces, and functional layouts that support comfortable living and strong rental demand. Separate utility meters, practical storage solutions, and low maintenance exterior finishes help improve operational efficiency and reduce ongoing costs. Investors also benefit from CMHC MLI Select financing eligibility, lower down payment requirements, extended amortization options, appraisal and Environmental Site Assessment fees covered by Landridge, complimentary property management for the first year, and additional investor incentives designed to improve accessibility and strengthen overall returns. Together, these features create a high quality investment opportunity in one of Edmonton’s most established and consistently sought after rental communities.